Get $12,470 Cash Back
501 - 1 ROXBOROUGH STREET E, Toronto (Rosedale-Moore Park) — listed at $4,988,000. Earn buyer cashback at closing. No catches, just more money in your pocket.
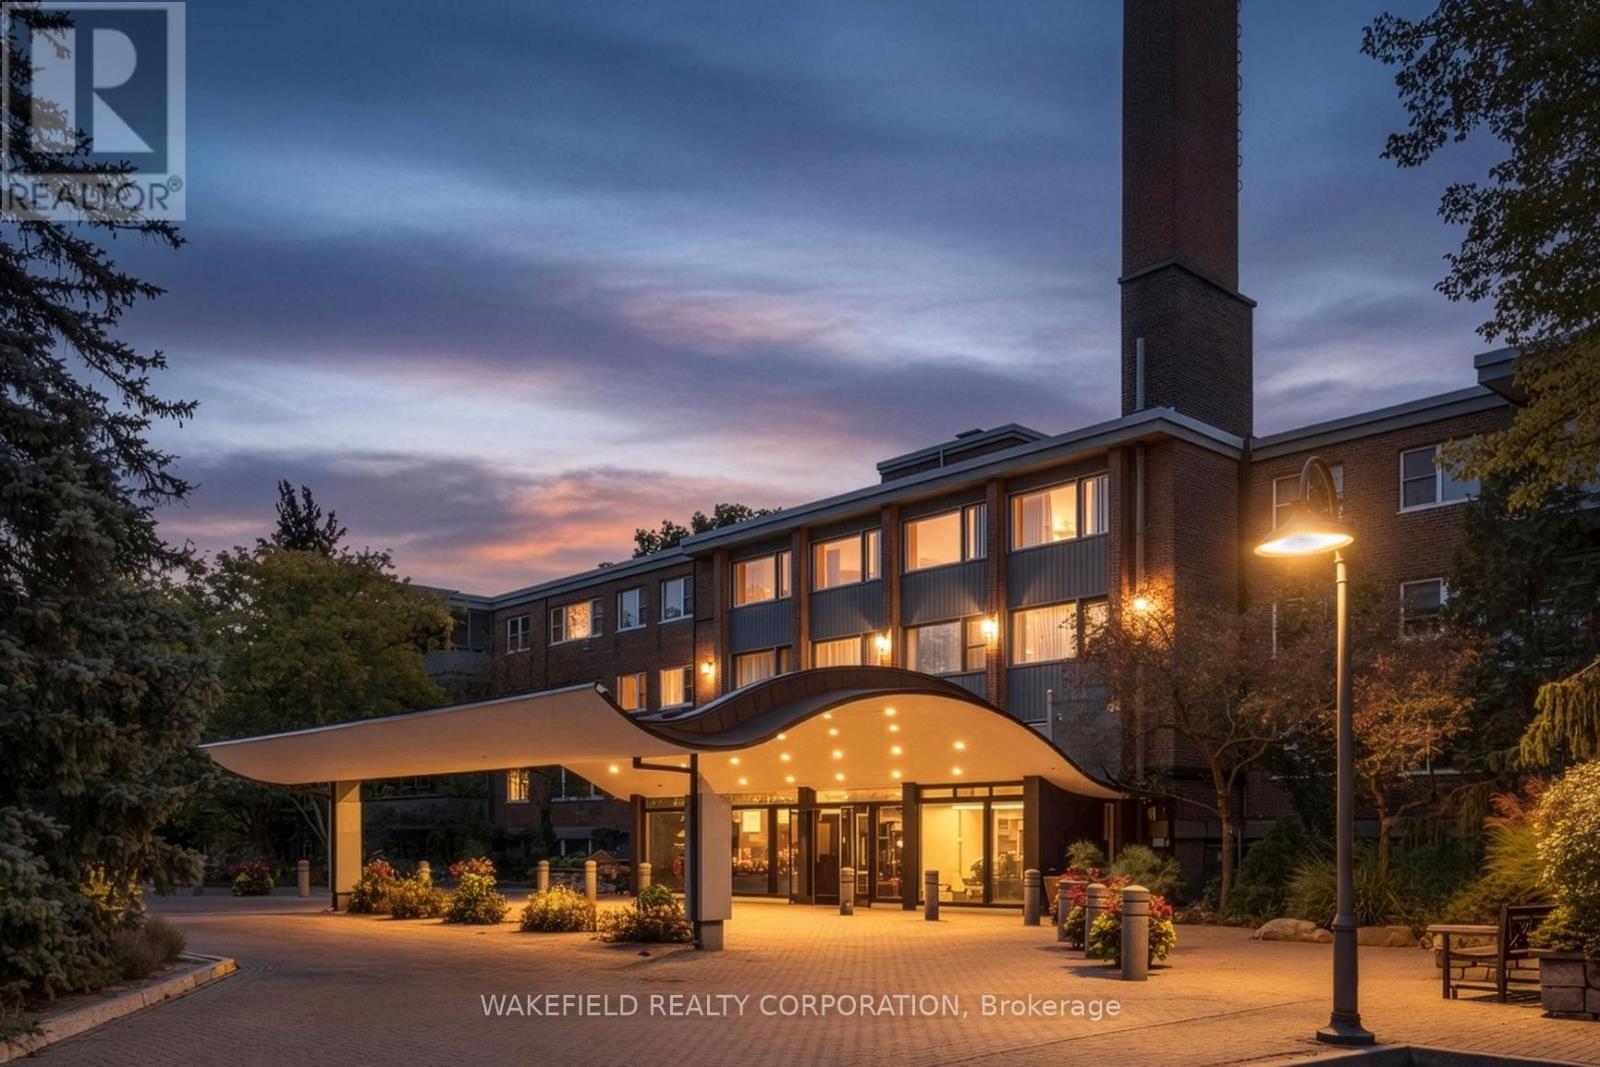
An exceptional residence at Hill & Dale, an esteemed boutique building where Summerhill and Rosedale meet. Quiet, discreet and remarkably private, Hill & Dale is home to just 14 distinctive residences, making this a very rare opportunity. This east-facing 2 bedroom & den home boasts clear 10-foot ceilings and expansive, forever views across the treetops of the neighbourhood through soaring triple-pane windows that protect from the sounds of the city. Designed with refined attention to modern detail, the residence offers a full Bulthaup kitchen with Gaggenau appliances, with an oversized island and expanded pantry; European hardwood throughout; a linear gas fireplace set into a stone feature wall; Deltalight architectural lighting; custom wardrobes and vanities by Trevisana; in-ceiling Triad speakers with 5.1 surround in the living room; and custom window coverings. The primary ensuite is equally considered, with Dornbracht fixtures - found throughout the home - a curbless shower and Claybrook bathtub. Abundant natural light and a beautifully conceived floorplan featuring a split bedroom layout, two-and-a-half bathrooms, a large den, a separate laundry room and a private, open-to-above terrace finished in Thermory wood completed with both a gas and water connections. Beautifully conceived and impeccably built, this is a rare opportunity to live within an intimate, highly private community, mere moments from the shops, restaurants and parks of Summerhill and Rosedale, and minutes from the city core. (id:60164)
| Room | Level | Dimensions |
|---|---|---|
| Foyer | Flat | 2.8 x 2.56 meters |
| Living room | Flat | 6.22 x 4.6 meters |
| Dining room | Flat | 4.45 x 3.4 meters |
| Kitchen | Flat | 5.49 x 3.08 meters |
| Primary Bedroom | Flat | 3.96 x 3.4 meters |
| Bedroom 2 | Flat | 3.57 x 3.05 meters |
| Den | Flat | 3.02 x 2.62 meters |
| Laundry room | Flat | 1.4 x 3.17 meters |
What makes this a luxury property?+
At $4,988,000, standout features include 3 bathrooms. In this price range, expect higher-end finishes — verify during a showing.
Is there air conditioning?+
Yes — central air conditioning cooling is in place.
Is 501 - 1 ROXBOROUGH STREET E a good fit for a growing family?+
With 3 bedrooms and 3 bathrooms, there's room for kids plus a guest room or home office.
How is the home heated? Is it efficient?+
Heating is heat pump, natural gas. Gas heating is generally the most cost-efficient option in Ontario winters.
What's the parking situation?+
This property includes 1 space — Garage, Underground.
What do the condo/maintenance fees cover?+
The $3669.59/mo fee covers: Common Area Maintenance, Water, Parking.
Ask About This Property
Nearby Places
Searching nearby places…
Benchmark price · Updated 2026-09
Year over year
Past 10 years
Similar listings















 For Sale19 days23
 For Sale11 days15
 For Sale11 days20
 For Sale38 days18

The listing data above is provided under copyright by the Canadian Real Estate Association. While the information is considered reliable, its accuracy is not guaranteed by the Canadian Real Estate Association or getsetsold.ca. Neither getsetsold.ca nor its affiliates make any representations or warranties, express or implied, regarding the accuracy or completeness of the information presented here.